
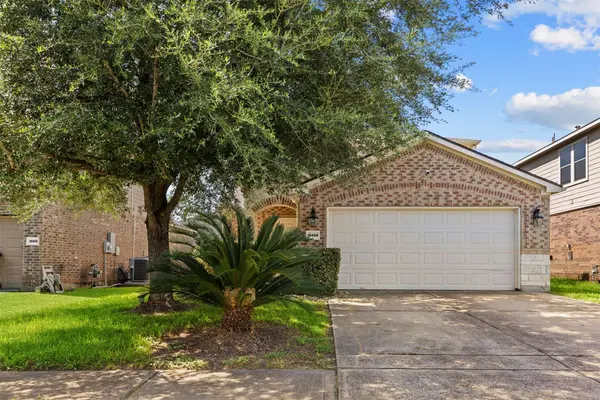
16454 Peyton Stone CIR
Houston, TX 77049
- 3 Beds
- 3 Baths Full Baths: 2 Half Baths: 1
- 2,232 SqFt
- 5,005 Lot Size
- 2012 Year Built
GALLERY
PROPERTY DETAIL
Key Details
Property Type Single Family Home
Sub Type Detached
Listing Status Active
Purchase Type For Sale
Square Footage 2, 232 sqft
Price per Sqft $129
Subdivision Rancho Verde Sec 4
MLS Listing ID 32812175
Style Contemporary/Modern
Bedrooms 3
Full Baths 2
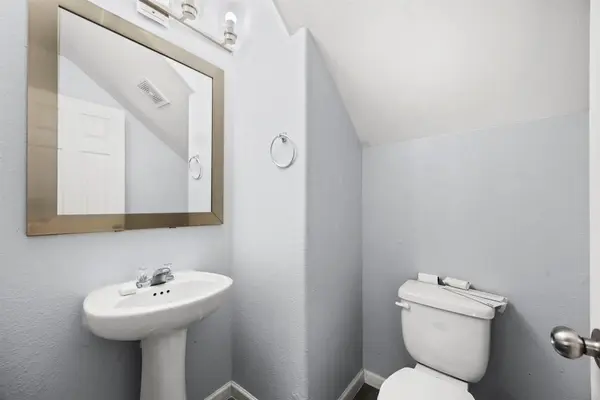
Half Baths 1
HOA Fees $38/ann
HOA Y/N Yes
Year Built 2012
Annual Tax Amount $6,091
Tax Year 2025
Lot Size 5,005 Sqft
Acres 0.1149
Property Sub-Type Detached
Location
State TX
County Harris
Area North Channel
Building
Lot Description Subdivision
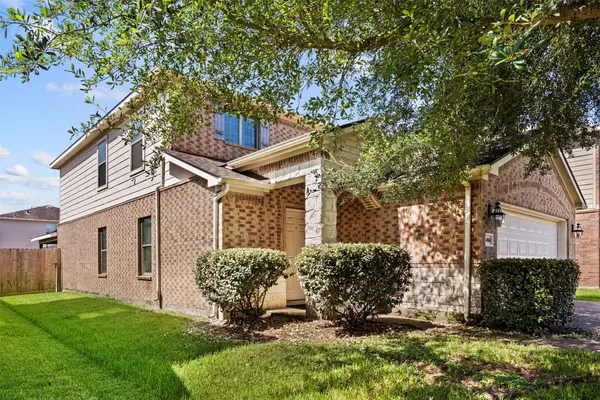
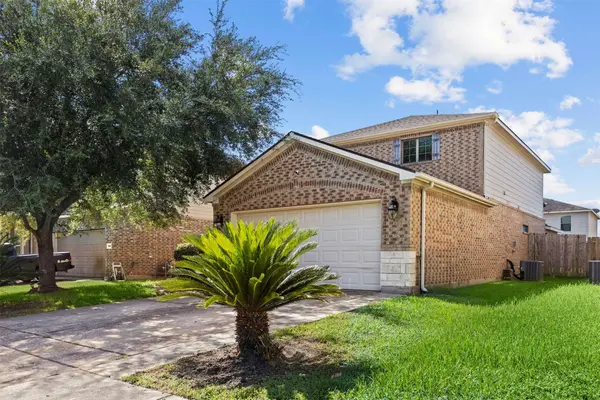
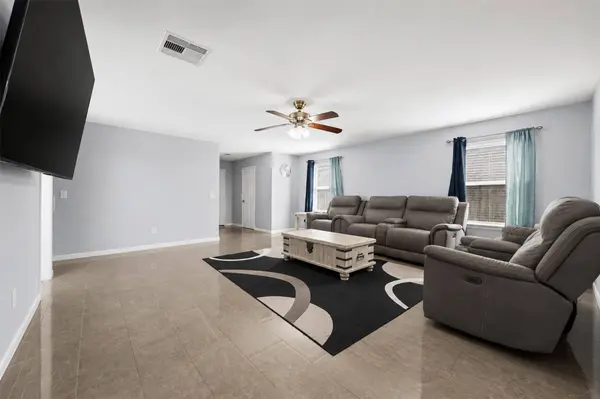
Story 2
Entry Level Two
Foundation Other
Sewer Public Sewer
Water Public
Architectural Style Contemporary/Modern
Level or Stories Two
New Construction No
Interior
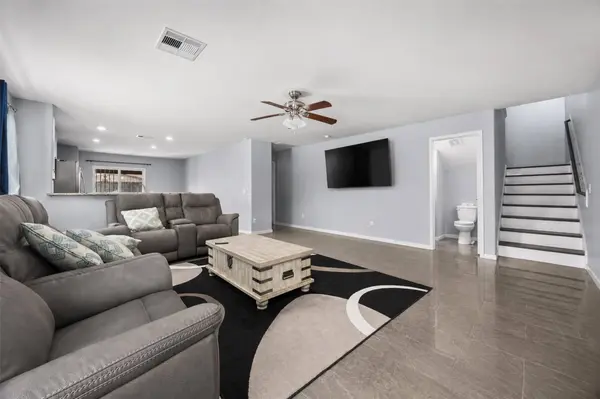
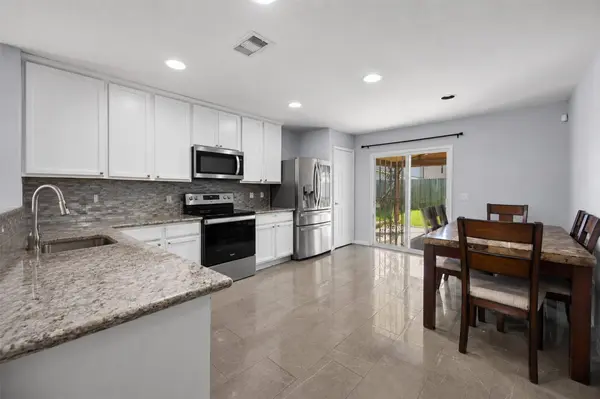
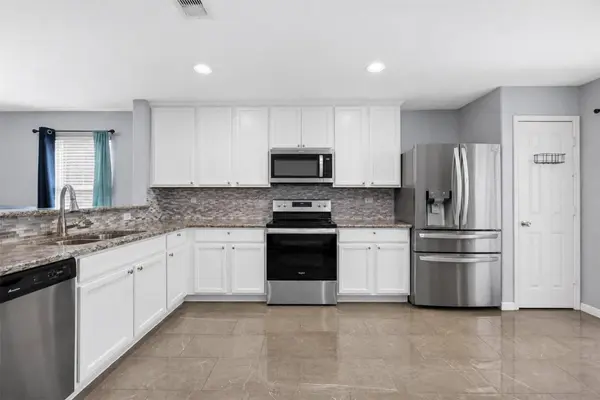
Interior Features Breakfast Bar, Double Vanity, Kitchen/Family Room Combo, Bath in Primary Bedroom, Separate Shower
Heating Central, Gas
Cooling Central Air, Gas
Flooring Marble
Fireplace No
Appliance Dishwasher, Electric Cooktop, Gas Oven, Microwave
Exterior
Exterior Feature Covered Patio, Fully Fenced, Fence, Patio, Private Yard
Parking Features Attached, Garage
Garage Spaces 1.0
Fence Back Yard
Amenities Available Clubhouse, Park
Water Access Desc Public
Roof Type Composition
Porch Covered, Deck, Patio
Private Pool No
Schools
Elementary Schools Brown Elementary School (Channelview)
Middle Schools Aguirre Junior High
High Schools Channelview High School
School District 8 - Channelview
Others
HOA Name CIA Services
HOA Fee Include Clubhouse,Recreation Facilities
Tax ID 131-213-001-0029
Acceptable Financing Cash, Conventional, FHA, VA Loan
Listing Terms Cash, Conventional, FHA, VA Loan
SIMILAR HOMES FOR SALE
Check for similar Single Family Homes at price around $290,000 in Houston,TX

Pending
$378,990
14718 Surfbird Lane, Houston, TX 77049
Listed by Nan & Company Properties - Corporate Office (Heights)4 Beds 4 Baths 2,837 SqFt
Pending
$344,990
14823 Surfbird Ln, Houston, TX 77049
Listed by Nan & Company Properties - Corporate Office (Heights)4 Beds 4 Baths 2,489 SqFt
Active
$345,000
13423 Wembley Heights DR, Houston, TX 77049
Listed by RCR Properties, Inc.5 Beds 3 Baths 2,835 SqFt
CONTACT